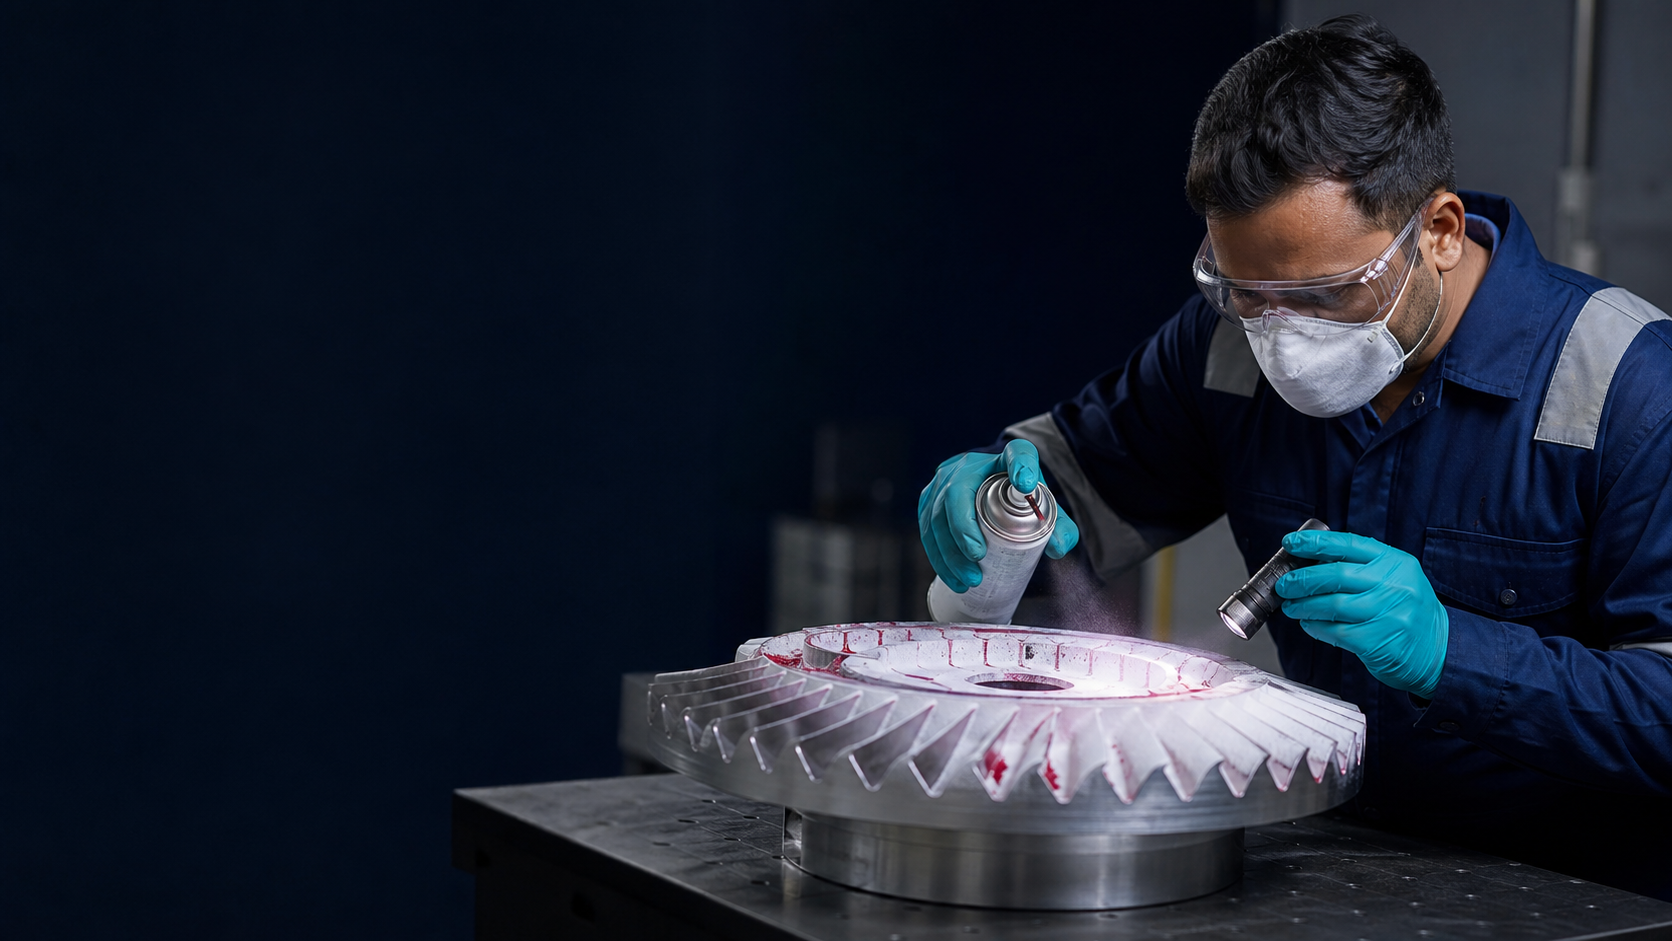
Surface Preparation
The test area is cleaned so penetrant can enter open discontinuities.
A proven non-destructive method for revealing fine surface-breaking discontinuities in non-porous materials.
Clear detection of fine surface-breaking flaws in non-porous components and welds.
PAN India support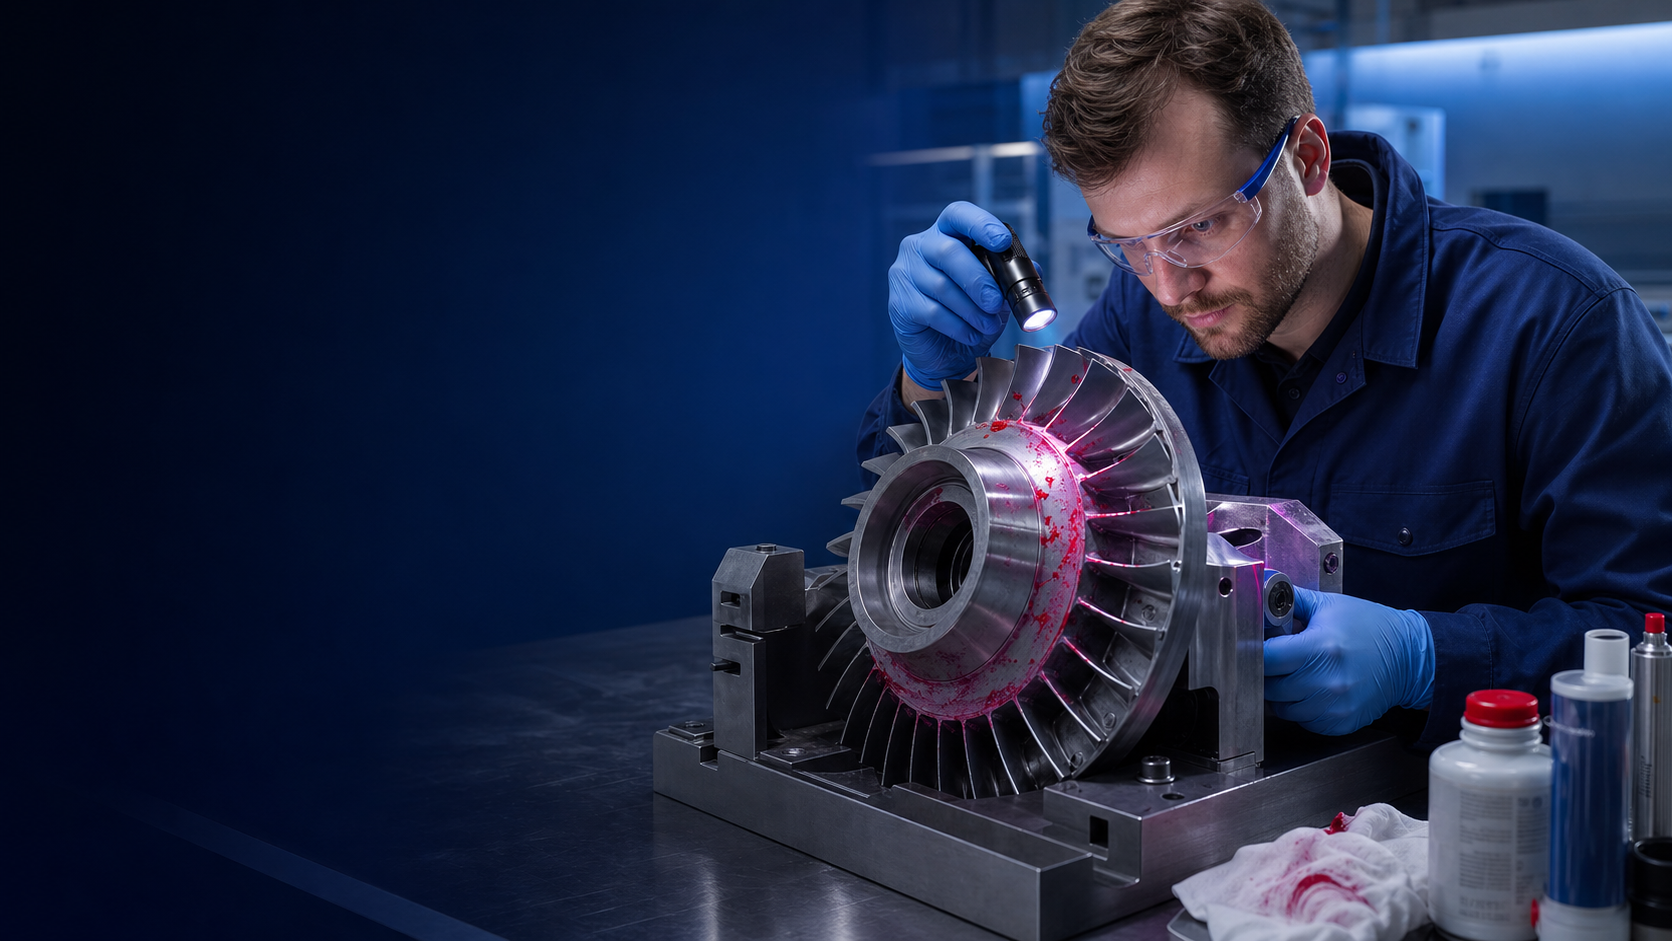
Liquid Penetrant Testing uses a low-viscosity penetrant to locate cracks, laps, seams and other discontinuities open to the surface.
After surface preparation, penetrant is applied and allowed to enter fine openings. Excess material is removed and a developer draws out trapped penetrant, creating visible indications for evaluation by our trained technicians.
Every assignment follows a clear workflow designed around safe execution, reliable observations and useful documentation.
The test area is cleaned so penetrant can enter open discontinuities.
Penetrant is applied and retained for the specified dwell time.
Developer draws penetrant from discontinuities to form visible indications.
Indications are assessed and clearly recorded in the inspection report.
Suitable for many non-porous metals and components where access to the test surface is available.
Detection of surface cracks, porosity and relevant weld discontinuities.
Surface examination of manufactured components and critical areas.
Inspection of finished surfaces without affecting component usability.
Focused examination during shutdown and preventive maintenance work.
Focused inspection gives your team clear information to protect quality, reliability and asset performance.