Pipelines
Wall thickness checks for process lines, utility piping and critical pipeline sections.
Accurate, non-destructive wall thickness measurement for pipelines, tanks, pressure vessels and industrial components without interrupting normal operations.
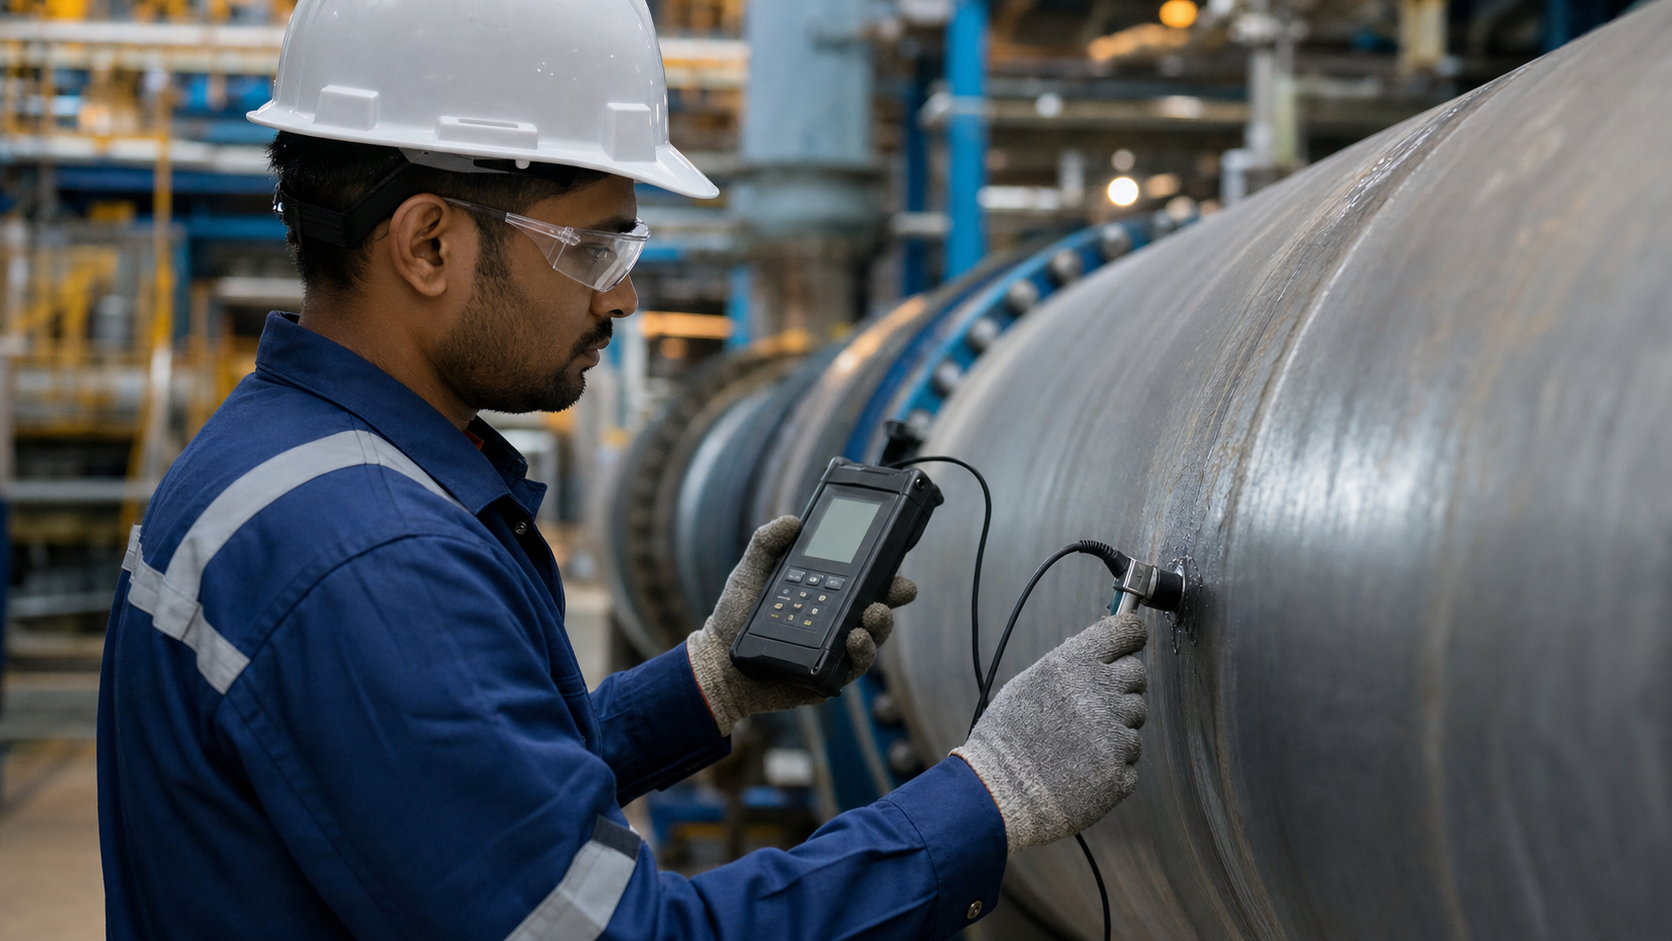
Our ultrasonic thickness measurement service helps identify material loss caused by corrosion, erosion and long-term operational wear.
Using calibrated ultrasonic instruments, our technicians measure component thickness from one accessible surface. The inspection supports condition assessment, maintenance planning and safe continued operation while keeping the tested component intact.
Thickness checks can be planned for individual components or larger plant inspection programmes.
Wall thickness checks for process lines, utility piping and critical pipeline sections.
Measurement of tank shells, roofs and accessible areas affected by material loss.
Condition monitoring of vessel walls, nozzles and other selected locations.
Thickness assessment of plates and metallic components in industrial facilities.
Detect corrosion and erosion-related material loss
Inspect from one accessible surface
Support preventive maintenance planning
Receive organised measurement records