Review
Material, geometry and acceptance requirements are confirmed.
High-frequency sound inspection for accurate flaw detection and thickness evaluation in critical industrial components.
Sound-wave inspection for weld flaws, laminations and material thickness evaluation.
PAN India support
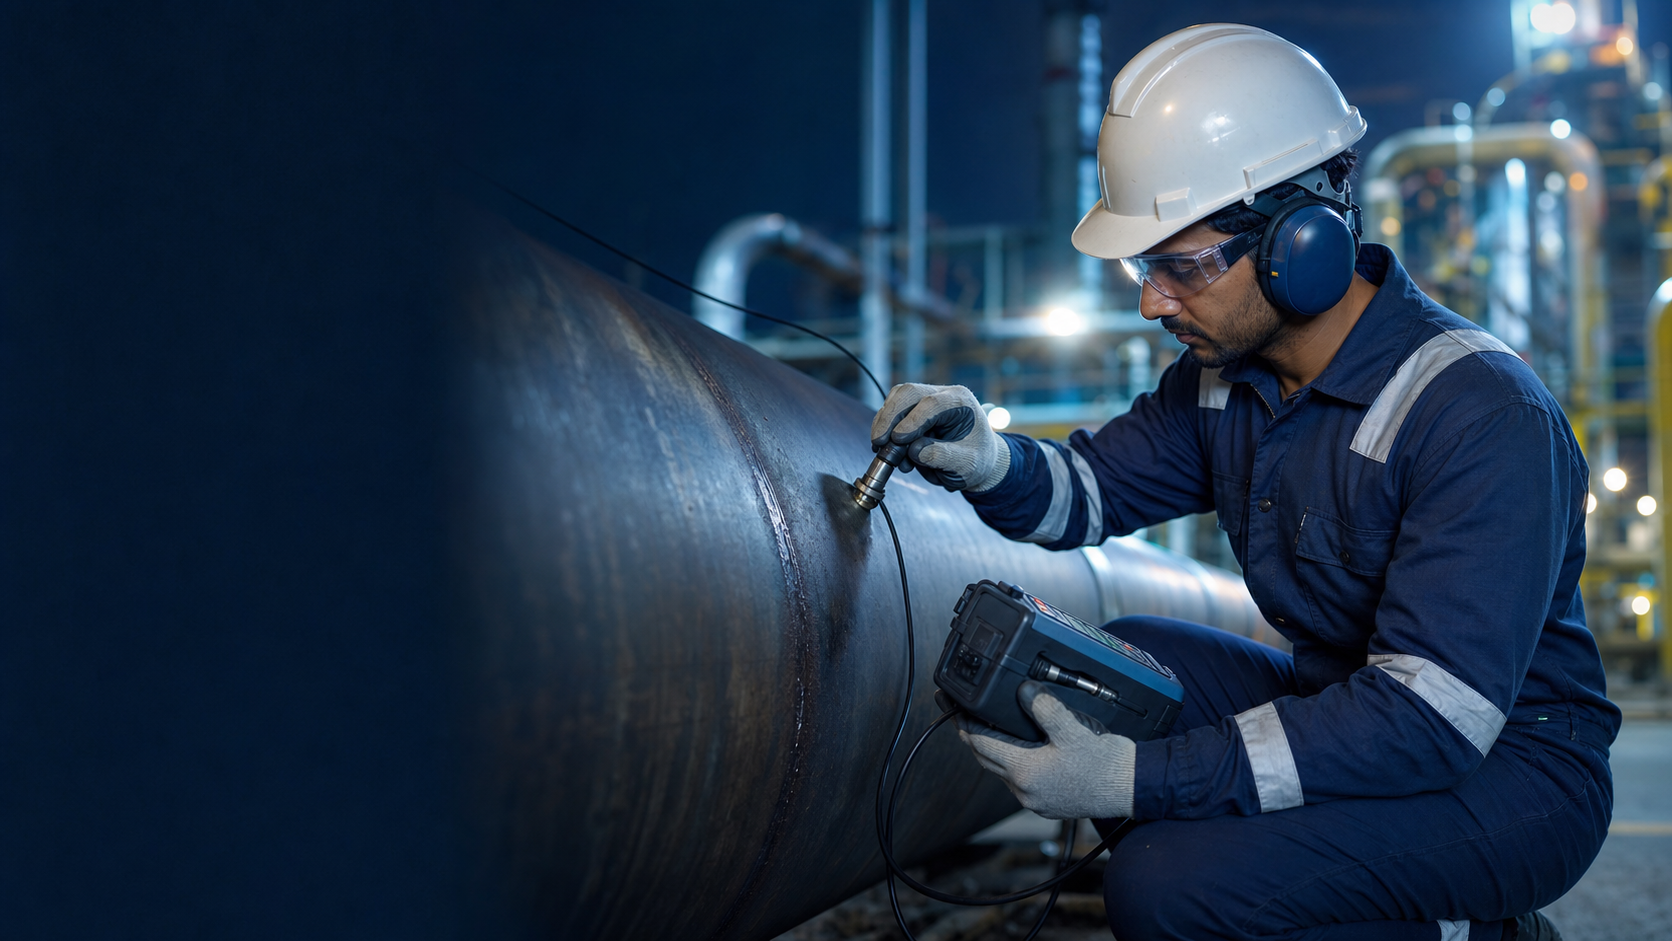
Ultrasonic Testing sends high-frequency sound energy into a component and analyses returning signals to locate internal reflectors.
Our technicians select suitable probes and calibration references for the material, thickness and geometry. The method provides immediate information and can inspect many components from one accessible side without affecting their serviceability.
Every assignment follows a clear workflow designed around safe execution, reliable observations and useful documentation.
Material, geometry and acceptance requirements are confirmed.
Equipment is calibrated using suitable reference standards.
The selected area is systematically scanned for relevant responses.
Signals are assessed, located and documented in the report.
Ideal for weld inspection, lamination checks and condition assessment across a wide range of engineered assets.
Detection and location of internal weld discontinuities.
Identification of laminations and internal material features.
Volumetric examination of critical manufactured components.
Repeatable thickness checks for maintenance and integrity programmes.
Focused inspection gives your team clear information to protect quality, reliability and asset performance.